Make zones, not walls
Put the bed in the corner furthest from the front door, so it’s the last thing you see when you walk in. Then use furniture to mark the zones:
- An open bookcase between bed and sofa: it divides the room without blocking light.
- A rug under the sofa and coffee table makes a living room, even without walls.
- A pendant lamp over the table marks the dining or work corner.
- The back of a sofa can face the bed, like a low wall.
Pick the bed first
The bed is the biggest thing you own, so choose it before anything else and plan around it. In most studios a 140 cm wide bed (a European double) is the comfortable maximum; a 160 cm bed needs a room of roughly 20 m² or more to still feel open.
If floor space is really tight, look at a daybed or a sofa bed you can fold away during the day.
Keep it light and low
Low furniture with legs lets you see the floor underneath, which makes a room feel bigger. Keep tall pieces on one wall, ideally the one with the door, and keep the window wall low and free.
Try a layout in a photo
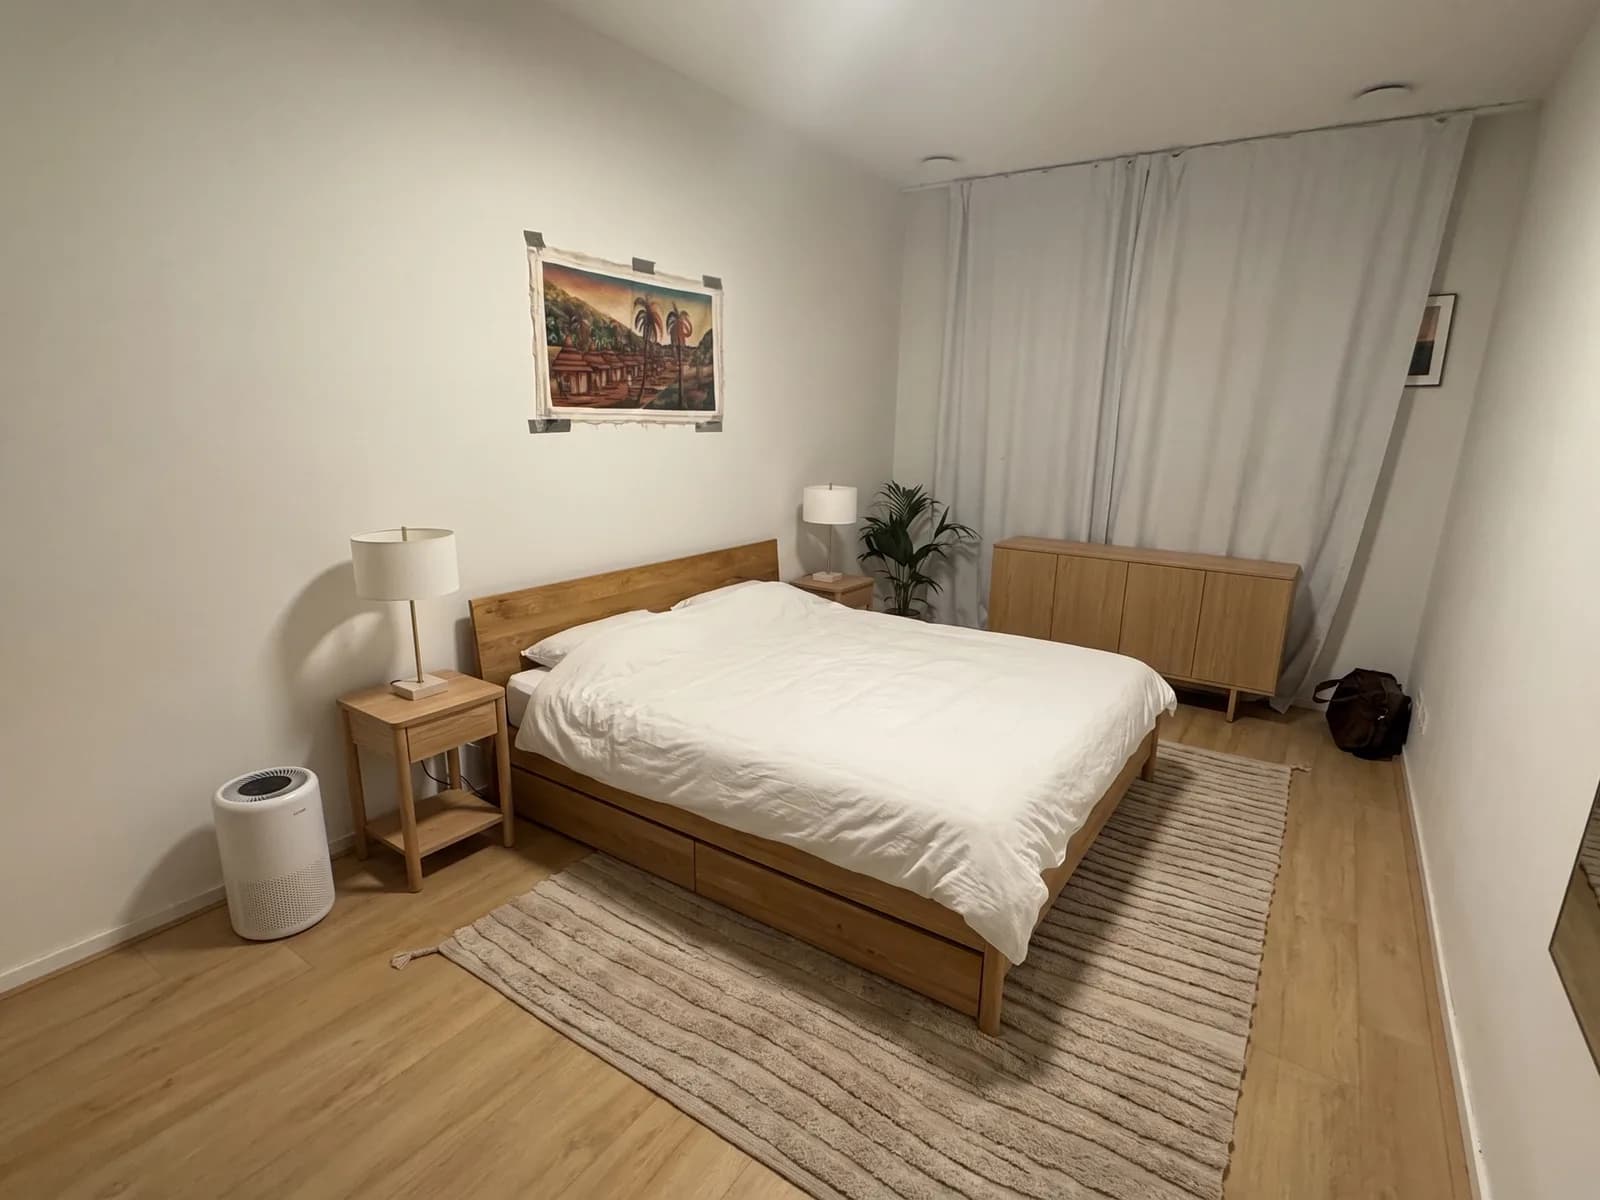
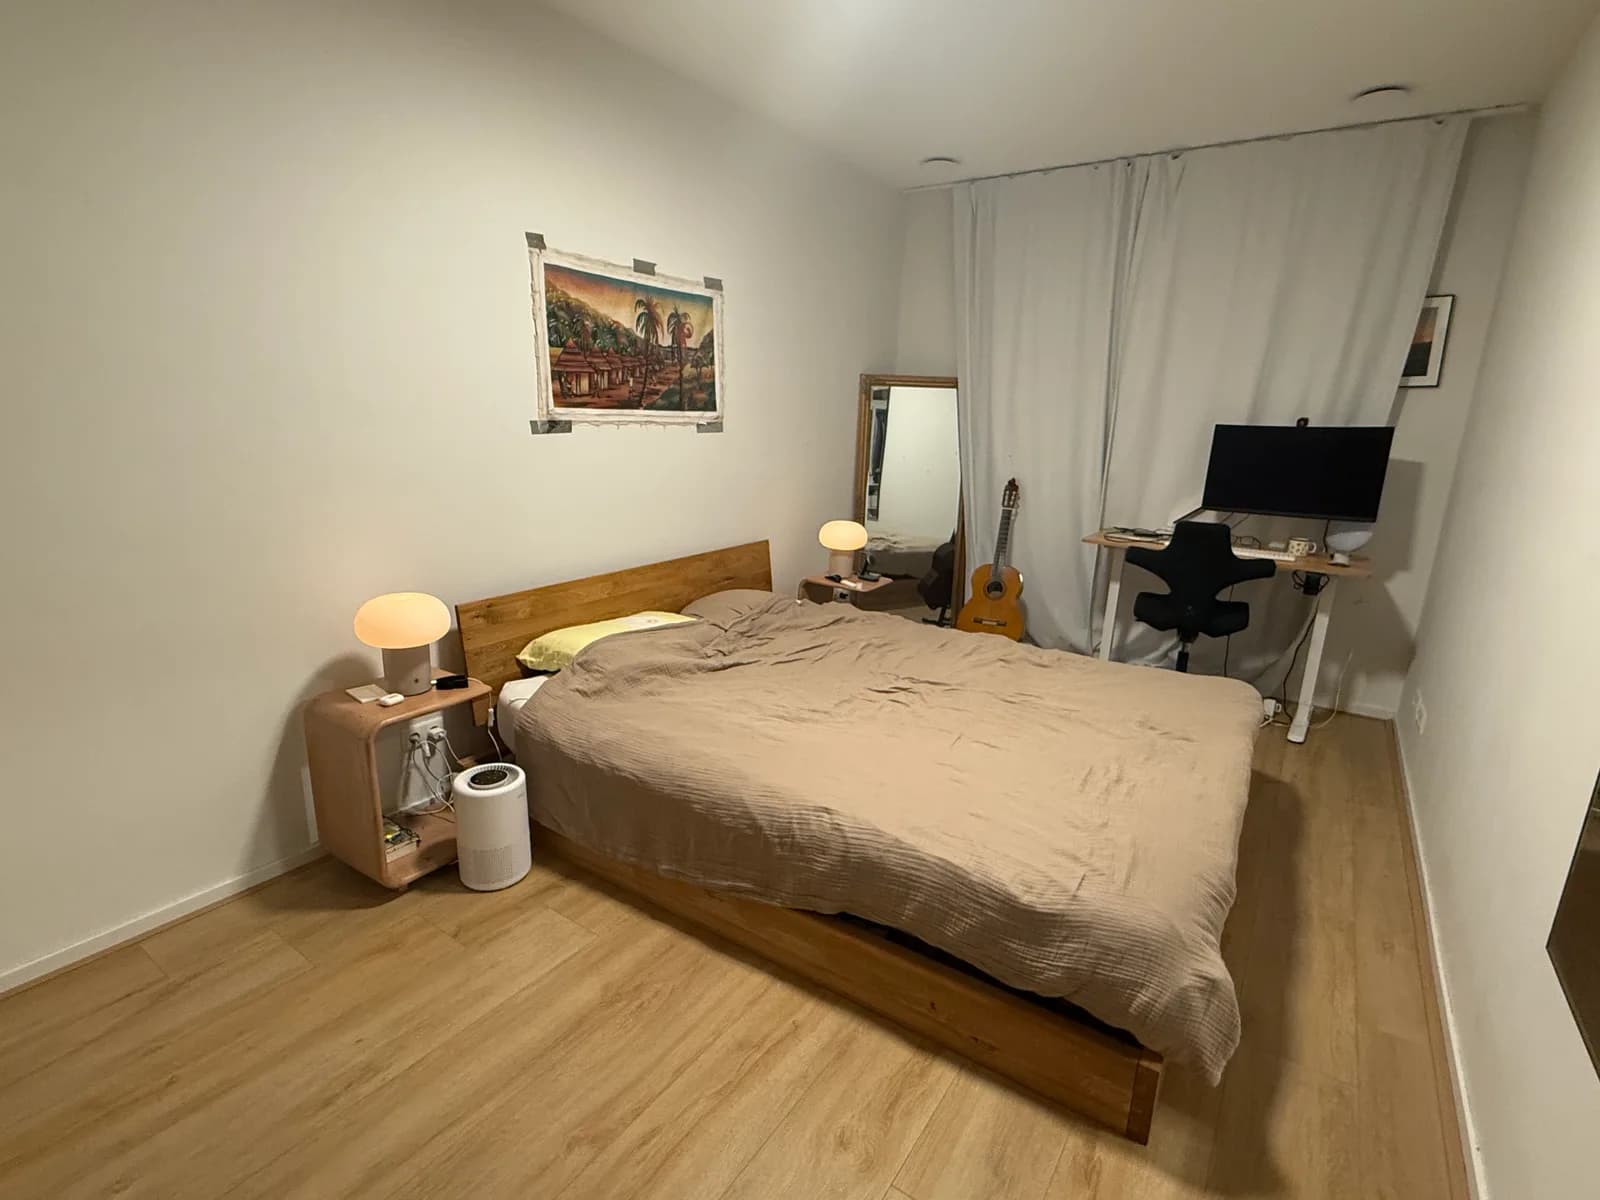
Moving a bed twice is a weekend gone. Take a photo of your studio from the doorway, upload it to redsgn and say what you need. The AI chooses real pieces and shows them in your room at their real dimensions, so you can try a layout before anything is delivered.