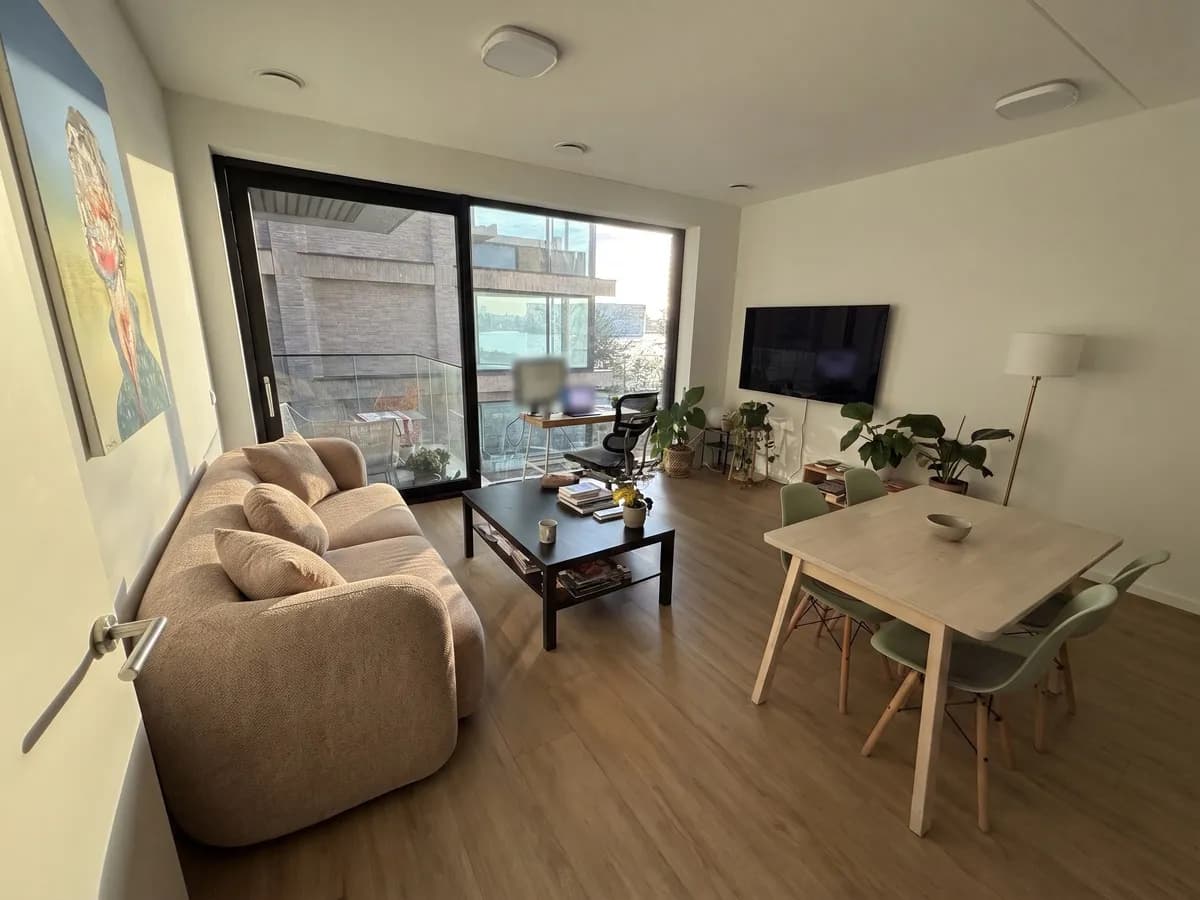
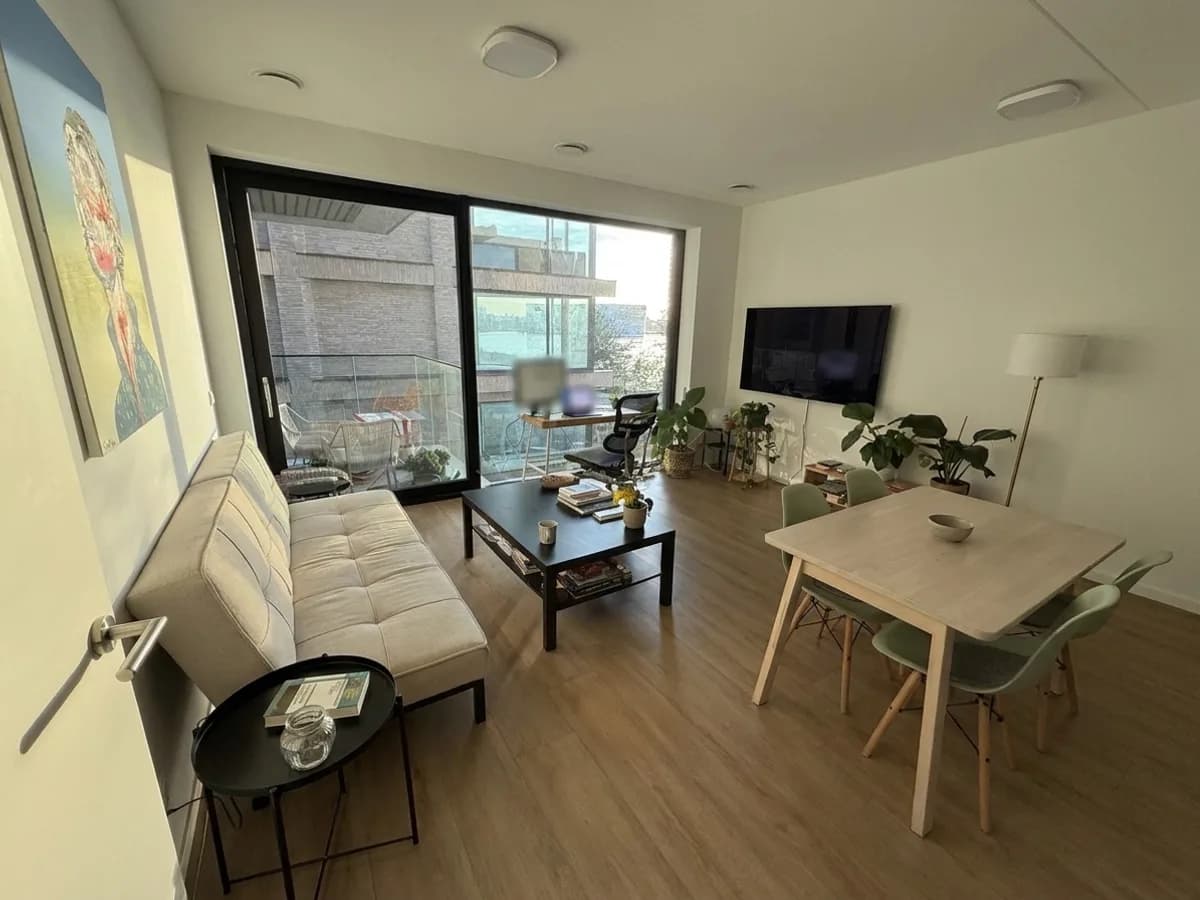
Start with the sofa
The sofa decides the layout. In a small living room, a two-seater or a compact three-seater of up to about 200 cm is usually right. Raised legs and thin arms make a sofa look lighter than its footprint.
Put it against the longest wall, or float it with its back to the dining area to make two zones.
Storage that stays out of the way
- A low, wall-mounted TV unit keeps the floor visible.
- Tall, shallow shelving (about 30 cm deep) holds a lot on little floor.
- A coffee table with a shelf or drawer replaces a side cabinet.
Light in layers
One ceiling light makes a small room flat. Add a floor lamp by the sofa and a table lamp on a shelf; three warm points of light make the room feel larger in the evening.
See the pieces together
Paste an IKEA product link into redsgn to see that one piece in your room, or let the furnish chat pick a whole set (sofa, coffee table, rug and lamps) and show them together in your photo, at their real dimensions.